TORQUE LIMITS
TM 9-2815-225-34&P · Work Package 0053 00
SCOPE
This Work Package (WP) provides general torque limits for screws and fasteners used in this manual. Special torque limits are indicated in the maintenance procedures for applicable components and in table 4, Torque Specifications. The general torque limits given in this WP shall be used when specific torque limits are not indicated in the maintenance procedure.
TORQUE TABLES
Table 1 lists dry torque limits. Dry torque limits are used on screws that do not have lubricants applied to the threads. Table 2 lists wet torque limits. Wet torque limits are used on screws that have high-pressure lubricants applied to the threads. For metric fasteners, refer to table 3 for torque limit requirements.
HOW TO USE TORQUE TABLES

1. Measure the diameter of the screw you are installing.
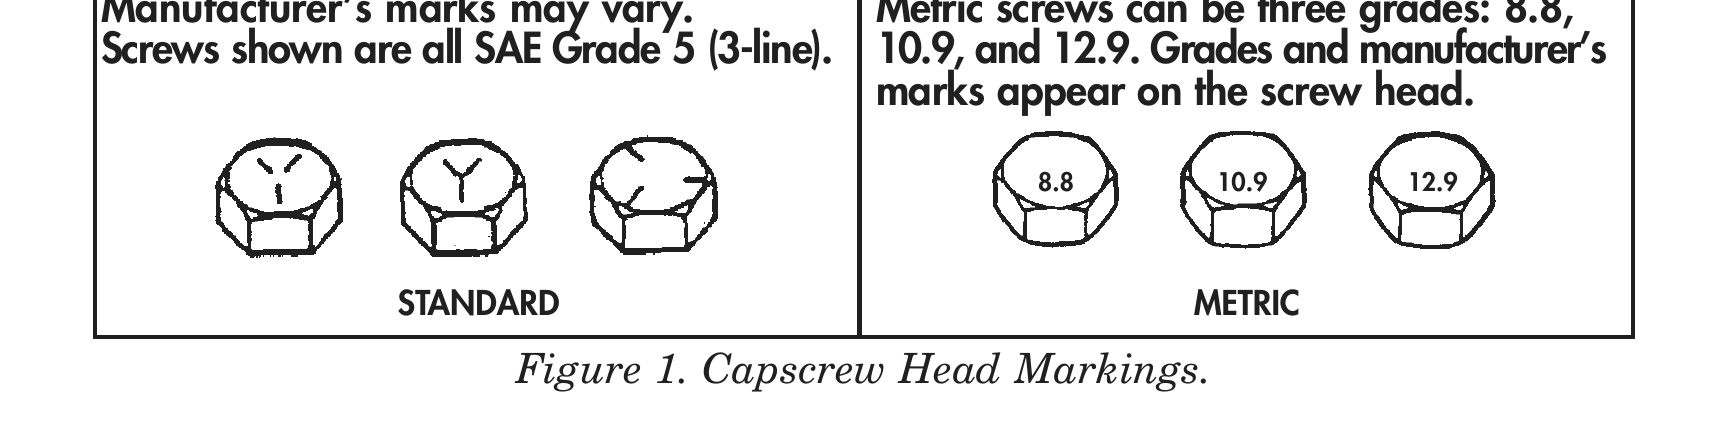
Manufacturer’s marks may vary. Metric screws can be three grades: 8.8, Screws shown are all SAE Grade 5 (3-line). 10.9, and 12.9. Grades and manufacturer’s marks appear on the screw head.
8.8 10.9 12.9
STANDARD METRIC
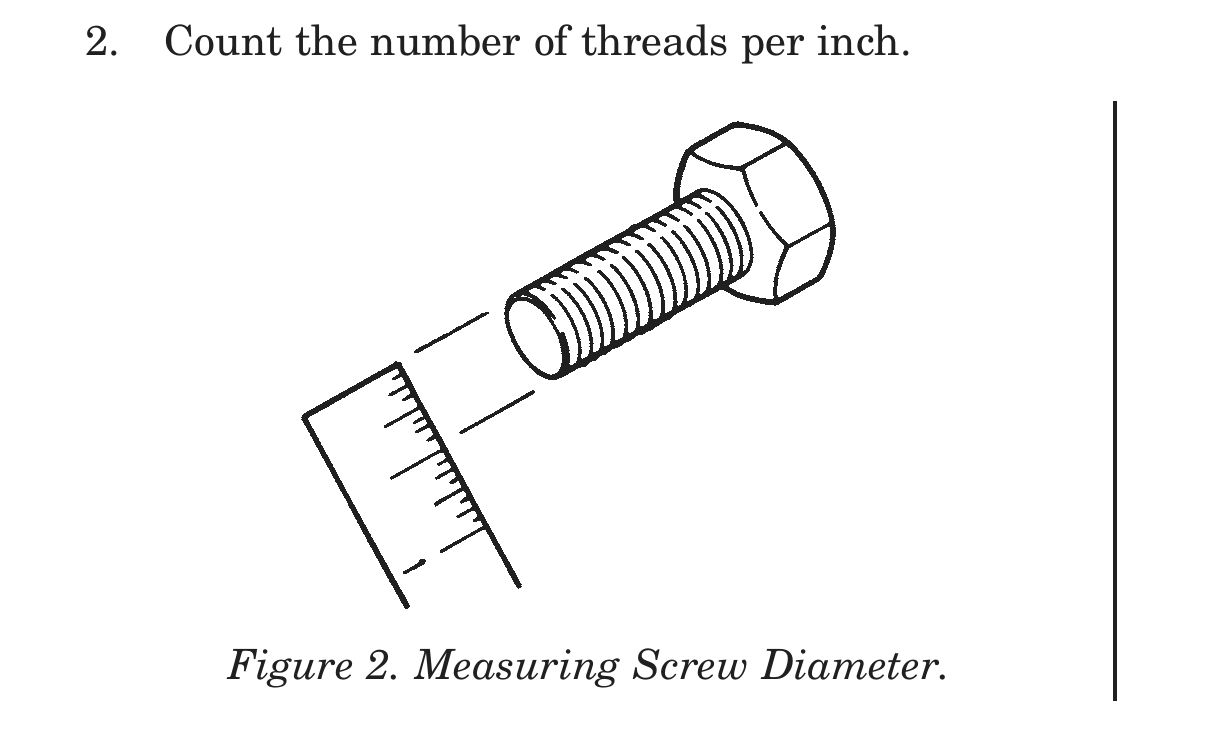
2. Count the number of threads per inch.
3. Refer to the appropriate Torque Limits table. Under the heading SIZE, look down the left-hand column until you find the diameter of the screw you are installing. (There usually will be two entries beginning with the same size.)
4. In the second column under SIZE, find the number of threads per inch that matches the number of threads you counted in step 2.
5. To find the grade screw you are installing, match the markings on the head to the correct picture in CAPSCREW HEAD MARKINGS preceding the torque tables.
6. Look down the column under the picture you found in step 5. until you find the torque limit (lb-ft or N•m) for the diameter and threads per inch of the screw.
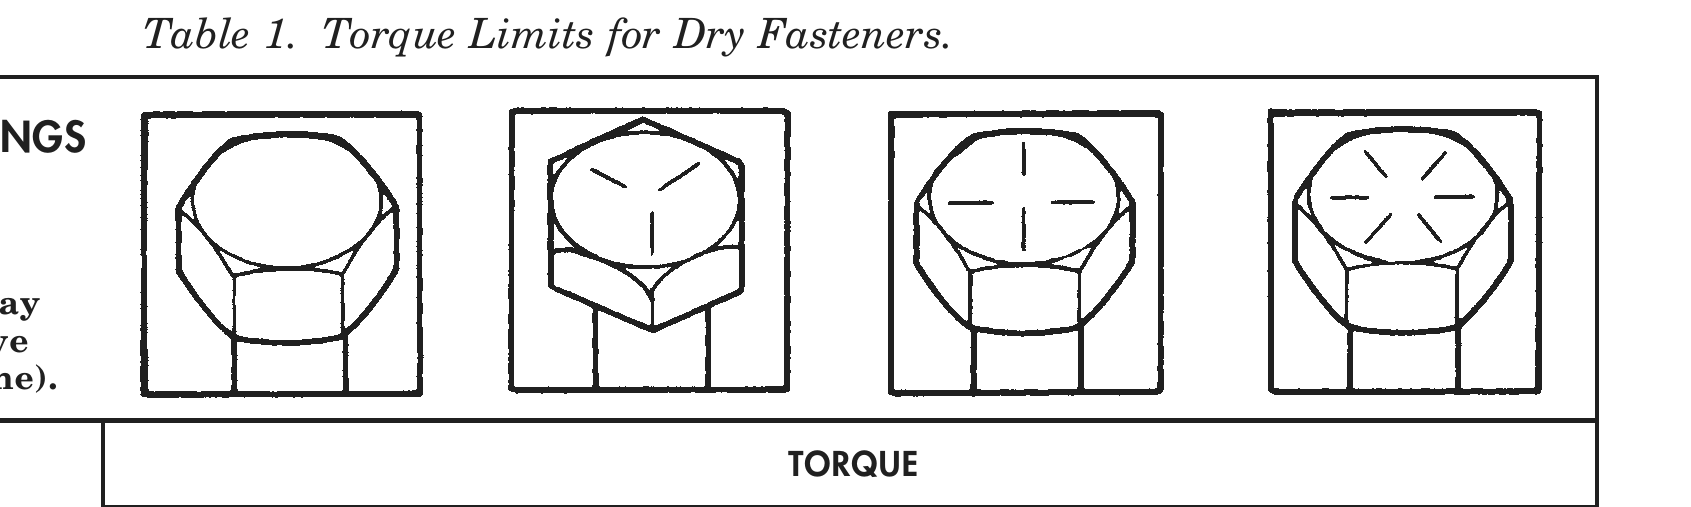
                                     Table 1. Torque Limits for Dry Fasteners.

CAPSCREW HEAD MARKINGS

    Manufacturer’s marks may
    vary. Screws shown above
    are all SAE Grade 5 (3-line).

                                                                          TORQUE

              SIZE                     SAE GRADE             SAE GRADE             SAE GRADE         SAE GRADE
                                       NO. 1 or 2              NO. 5               NO. 6 or 7          NO. 8

  DIA.     THREADS         DIA.      POUND   NEWTON       POUND     NEWTON    POUND     NEWTON    POUND   NEWTON
INCHES     PER INCH    MILLIMETERS    FEET    METERS       FEET      METERS    FEET      METERS    FEET    METERS

    1/4       20          6.35          5           7        8           11        10       14      12      16

    1/4       28          6.35          6           9       10           14        12       16     14       19

    5/16      18          7.94         11       15          17           23        21       28     24       33

    5/16      24          7.94         12       16          19           26        24       33     27       37

    3/8       16          9.53         20       27          30           41        40       54     45       61

    3/8       24          9.53         23       31          35           47        45       61     50       68

    7/16      14         11.11         30       41          50           68        60       81     70       95

    7/16      20                       35       47          55           75        70       95     80      108

    1/2       13         12.70         50       68          75         102         95      129     110     149

    1/2       20                       55       75          90         122     100         136     120     163

    9/16      12         14.29         65       88         110         149     135         183     150     203

    9/16      18                       75      102         120         163     150         203     170     231

    5/8       11         15.88         90      122         150         203     190         258     220     298

    5/8       18                      100      136         180         244     210         285     240     325

    3/4       10         19.05        160      217         260         353     320         434     380     515

    3/4       16                      180      244         300         407     360         488     420     597

    7/8        9         22.23        140      190         400         542     520         705     600     814

    7/8       14                      155      210         440         597     580         786     660     895

1              8         25.40        220      298         580         786     800        1085     900    1220

1             12                      240      325         640         868     860        1166    1000    1356

1 1/8          7         25.58        300      407         800        1085    1120        1519    1280    1736

1 1/8         12                      340      461         880        1193    1260        1709    1440    1953

1 1/4          7         31.75        420      570        1120        1519    1580        2142    1820    2468

1 1/4         12                      460      624        1240        1681    1760        2387    2000    2712

1 3/8          6         34.93        560      759        1460        1980    2080        2820    2380    3227

1 3/8         12                      640      868        1690        2278    2380        3227    2720    3688

1 1/2          6         38.10        740     1003        1940        2631    2780        3770    3160    4285

1 1/2         12                      840     1139        2200        2983    3100        4204    3560    4827
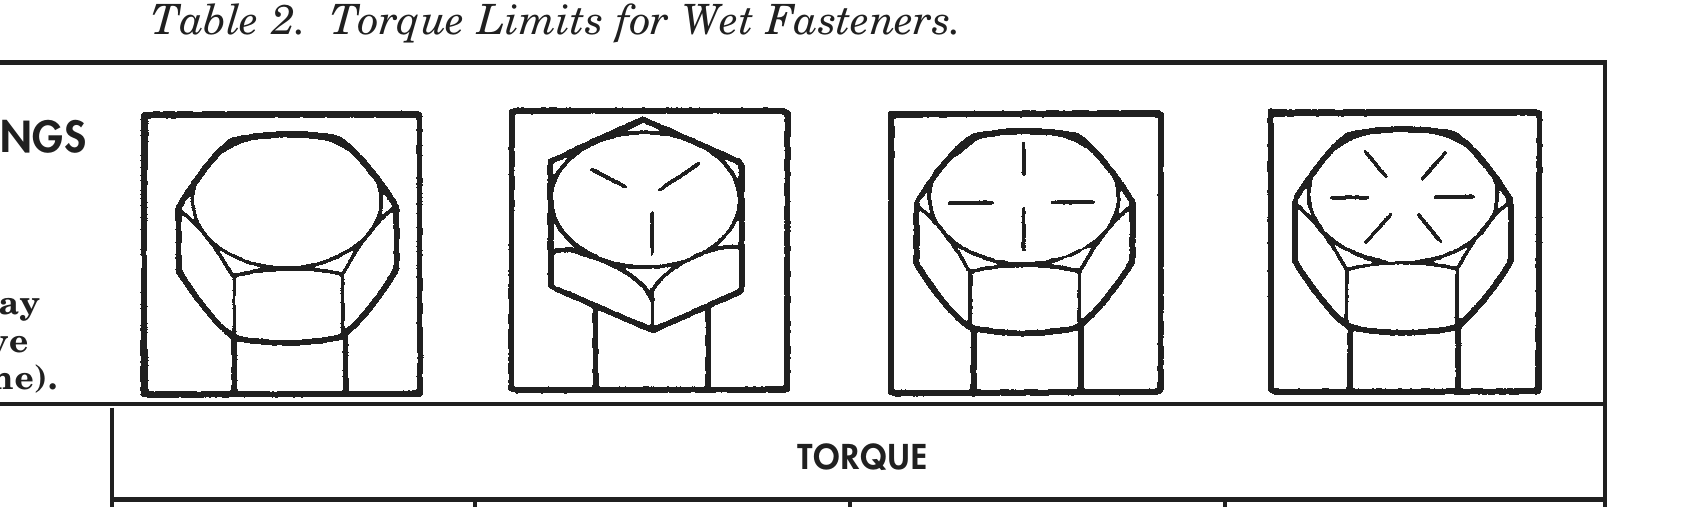
                                      Table 2. Torque Limits for Wet Fasteners.

CAPSCREW HEAD MARKINGS

    Manufacturer’s marks may
    vary. Screws shown above
    are all SAE Grade 5 (3-line).

                                                                            TORQUE

               SIZE                      SAE GRADE             SAE GRADE             SAE GRADE            SAE GRADE
                                         NO. 1 or 2              NO. 5               NO. 6 or 7             NO. 8

  DIA.      THREADS         DIA.      POUND   NEWTON        POUND     NEWTON    POUND      NEWTON      POUND   NEWTON
INCHES      PER INCH    MILLIMETERS    FEET    METERS        FEET      METERS    FEET       METERS      FEET    METERS

    1/4       20          6.35           4            6        6            8         8           11       9      12

    1/4       28          6.35           5            7        7            9         9           12      10      14

    5/16      18          7.94           8        11          13           18        16           22      18      24

    5/16      24          7.94           9        12          14           19        18           24      20      27

    3/8       16          9.53          15        20          23           31        30           41      40      54

    3/8       24          9.53          17        23          25           34        30           41      44      60

    7/16      14         11.11          24        33          35           47        45           61      55      75

    7/16      20                        25        34          40           54        50           68      60      81

    1/2       13         12.70          35        47          55           75        70           95      80     108

    1/2       20                        40        54          65           88        80       108         90     122

    9/16      12         14.29          50        68          80         108     100          136        110     149

    9/16      18                        55        75          90         122     110          149        130     176

    5/8       11         15.88          70        95          110        149     140          190        170     231

    5/8       18                        80       108          130        176     160          217        180     244

    3/4       10         19.05         120       163          200        271     240          325        280     380

    3/4       16                       140       190          220        298     280          380        320     434

    7/8        9         22.23         110       149          300        407     400          542        460     624

    7/8       14                       120       163          320        434     440          597        500     678

1              8         25.40         160       217          440        597     600          814        680     922

1             12                       170       231          480        651     660          895        740    1003

1 1/8          7         25.58         220       298          600        814     840         1139        960    1302

1 1/8         12                       260       353          660        895     940         1275       1080    1464

1 1/4          7         31.75         320       434          840       1139    1100         1492       1360    1844

1 1/4         12                       360       488          920       1248    1320         1790       1500    2034

1 3/8          6         34.93         420       570         1100       1492    1560         2115       1780    2414

1 3/8         12                       460       624         1260       1709    1780         2414       2040    2766

1 1/2          6         38.10         560       760         1460       1980    2080         2820       2360    3200

1 1/2         12                       620       841         1640       2224    2320         3146       2660    3607
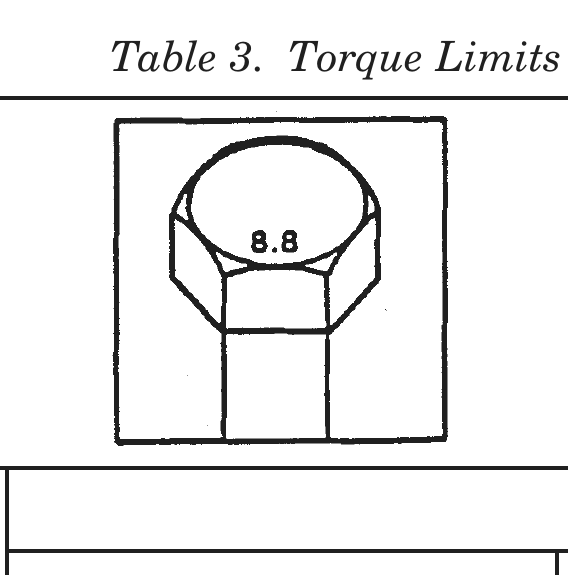
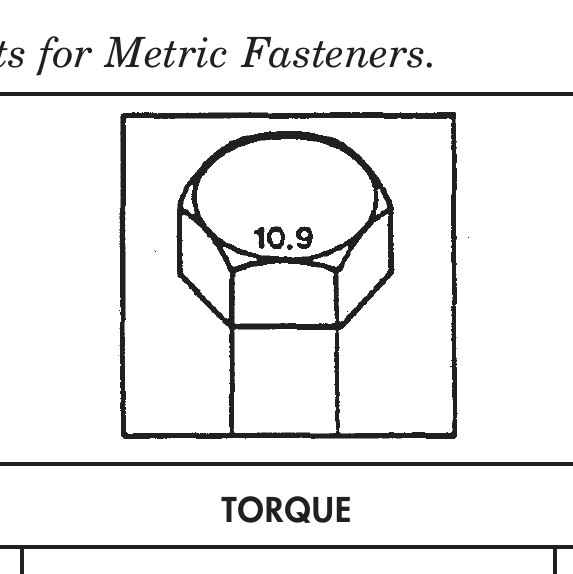
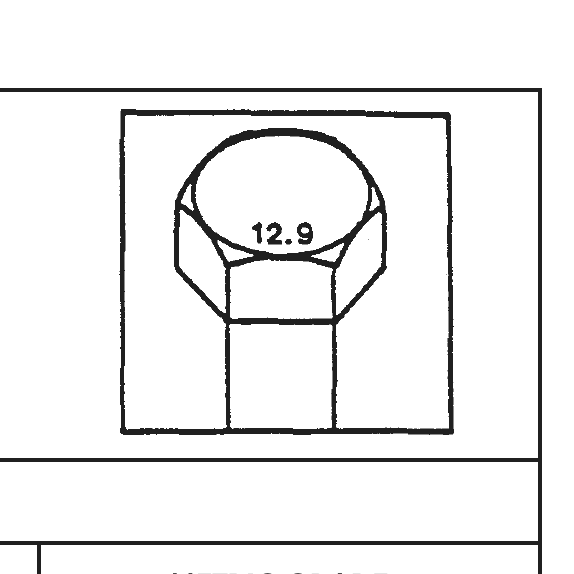
                           Table 3. Torque Limits for Metric Fasteners.

 CAPSCREW HEAD
   MARKINGS

                                                                        TORQUE

         SIZE                    METRIC GRADE                         METRIC GRADE         METRIC GRADE
                                      8.8                                 10.9                 12.9

  DIA.          DIA.      POUND          NEWTON                 POUND         NEWTON     POUND     NEWTON
INCHES      MILLIMETERS    FEET           METERS                 FEET          METERS     FEET      METERS

 .157           4           2                   3                 3                  4     4          5

 .197           5           4                   5                 6                  8     7          9

 .237           6           7                   9                10               14      11          15

 .276           7          11               15                   16               22      20          27

 .315           8          18               24                   25               34      29          39

 .394           10         32               43                   47               64      58          79

 .473           12         58               79                   83              113      100        136

 .552           14         94              127                   133             180      159        216

 .630           16         144             195                   196             266      235        319

 .709           18         190             258                   269             365      323        438

 .788           20         260             353                   366             496      440        597

 .867           22         368             499                   520             705      678        919

 .946           24         470             637                   664             900      794        1077

1.064           27         707             959                   996             1351    1235        1675

1.182           30         967             1311                 1357             1840    1630        2210
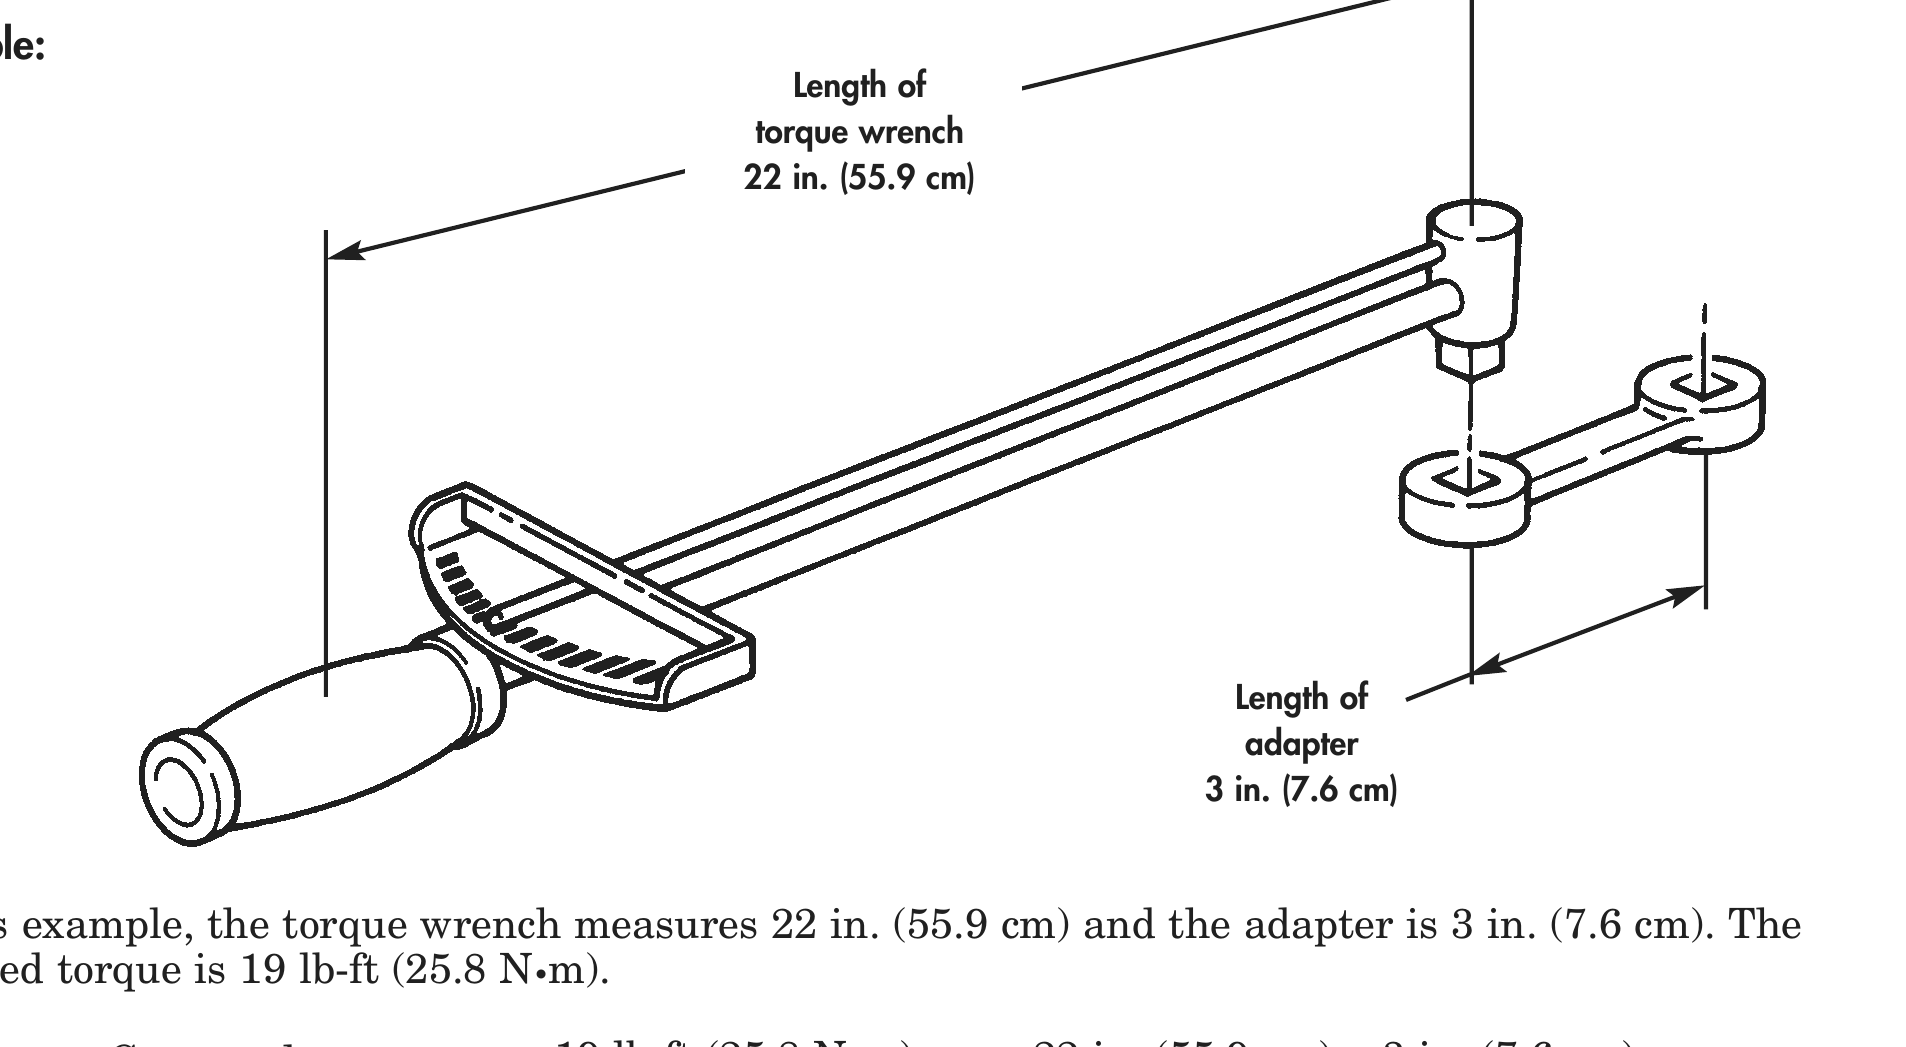
TORQUE WRENCH ADAPTERS
Some tasks require the use of a torque wrench adapter when the nut or screw cannot be reached with a regular socket on the end of the torque wrench. These adapters add to the overall length of the torque wrench and make the dial or scale reading less than the actual torque applied to the nut or screw. To prevent overtorquing and damage to equipment, calculate correct dial or scale reading using the following conversion formula.
CONVERSION FORMULA
Corrected dial or scale readings are determined by the use of the following formula:
Corrected                Required                   Length of torque wrench + Length of adapter
                 =       torque value       ÷                  Length of torque wrench
reading
Example: Length of torque wrench 22 in. (55.9 cm)
Length of adapter 3 in. (7.6 cm)
In this example, the torque wrench measures 22 in. (55.9 cm) and the adapter is 3 in. (7.6 cm). The required torque is 19 lb-ft (25.8 N•m).
Corrected 19 lb-ft (25.8 N•m) ÷ 22 in. (55.9 cm) + 3 in. (7.6 cm) = 22 in. (55.9 cm) reading
Corrected 19 lb-ft (25.8 N•m) ÷ 25 in. (63.5 cm) = 22 in. (55.9 cm) reading
Corrected 19 lb-ft (25.8 N•m) ÷ 1.14 = reading
Corrected 17 lb-ft (23.1 N•m) = reading
                                  Table 4. Torque Specifications.

                         ITEM                        LB-FT          LB-IN     N•m
Accessory drive pulley                               40–45            —      54–61
Accessory drive pulley assembly                     300–310           —      407–420
Accessory drive pulley locknut                      300–310           —      407–420
Accessory drive pulley screws                        40–45            —      54–61
Adapter                                                 50            —        68
Adapter                                              20–25            —      27–34
Adjustable water pump pulley
Hex-head screw                                       12–15                   16–20
                                                                      —
Locknut                                              45–55                   61–75
Aftercooler Cover capscrews                             25            —        34
Air aftercooler cover screw                             25            —        34

Air compressor support                               30–35            —      41–48

Air crossover hose clamp                                —           30–35     3–4

Brass filter fittings                                30–40            —      41–54

Cam follower capscrews                               30–35            —      41–48

Camshaft support screws                                 25            —        34

Compact head capscrews                               15–19            —      20–26
Connecting rod nut
Step 1 Torque to                                     70–75                   95–102
Step 2 Torque to                                    140–150                  190–203
Step 3 Loosen all completely                           —                        —
Step 4 Torque to                                     25–30                    34–41
                                                                      —
Step 5 Torque to                                     70–75                   95–102
Step 6 Torque to                                    140–150                  190–203
Cover screw                                             —           96–132   11–15

Cylinder head bolt                                   15–19            —      20–26

Cylinder head capscrews
Step 1                                               20–25                    27–34
Step 2                                              80–100                   109–136
                                                                      —
Step 3                                              265–305                  359–414

Diffuser plate                                          —           60–84     7–10

Flywheel bolt                                        19–21            —      26–29

Flywheel capscrews                                  190–200           —      258–271

Flywheel capscrews with hardened washers            200–220           —      271–298
                                   Table 4. Torque Specifications (Contd).

                       ITEM                                LB-FT             LB-IN    N•m

Flywheel housing capscrews                               140–160              —      190–217

Front cover                                               45–55               —      61–75

Front engine mount nut                                   270–295              —      366–400

Front support                                                55               —        75

Fuel crossover capscrews                                     3                —        4

Fuel filter bracket capscrews                                25               —        34
Fuel fittings                                                —                150      17
Fuel injector orifice plug                                   —               8–10    11–14
Fuel pump front cover capscrews                            9–11               —      12–15

Fuel pump mounting capscrews                              30–35               —      41–48

Gear pump capscrews                                       11–13               —      15–18

Governor spring pack capscrews                             9–11               —      12–15
Hose clamps
Water pump mounting                                       30–35                      41–48
                                                                              —
Water manifold                                            30–35                      41–48
Impeller housing screws                                                       60       7

Impeller locknut                                             30               —        41
Injector adjusting screw                                     —                72       8
Injector stand stud                                          —                75       9

Intake manifold                                           20–25               —      27–34
Locknut, V-band clamp                                        —               58–68    7–8
Locknuts with ST-669 adapter                              30–35               —      41–48

Main bearing capscrews
Step 1 Torque to                                           85                          115
Step 2 Torque to                                         250–260                     339–353
Step 3 Loosen all 3 to 5 threads                            —                           —
Step 4 Torque to                                           85                 —        115
Step 5 Torque to                                         250–260                     339–353

Mounting capscrews                                        20–25               —      27–34

Mounting locknut                                          22–48               —      30–65

Oil cooler mounting capscrew                              30–35               —      41–48

Oil drain fitting                                            50               —        68

Oil inlet fitting                                         20–25               —      27–34
                                  Table 4. Torque Specifications (Contd).

                       ITEM                               LB-FT             LB-IN     N•m
 Oil pan
 Captive washer screws                                   35–40                       48–54
                                                                              —
 Hex-head screws                                         15–20                       20–27
 Oil pan drainplug                                       60–70                —      81–95

 Oil pump mounting capscrews                             35–45                —      48–61

 Oil suction tube mounting capscrews                     30–35                —      41–48

 Piston cooling nozzle hex-head screw                     8–12                —      11–16

 Rear engine mount nut                                  270–295               —      366–400
 Retainer                                                53–57                —      72–77
 Rocker cover capscrews
 Cork casket                                             12–17                —      16–23
 Cork and cubber casket                                    —                75–95    9–11
 Rocker lever housing capscrews                          55–65                —      75–88

 Rotor locknut                                           20–24                —      27–33

 Support screw                                           30–35                —      41–47

 Throttle shaft plug                                       —                40–55     5–6
 Transmission bolt                                         60                 —        80
 Transmission drainplug                                  18–24                —      25–32

 Transmission main housing bolt                            40                 —        54
 Universal joint bearing strap screw                       36                 —        49
 Unloader body capscrews                                   —                96–120   11–14

 Valve crosshead nuts with ST-669 adapter                22–26                —      30–35

 Valve locknuts                                          40–45                —      54–61
 V-band clamp                                              —                32–36     3–4
 V-band clamp nut                                          10                 —        14
 Vibration damper bolts                                   190                 —       258

 Vibration damper mounting capscrews                    180–200               —      244–271

 Water header plates                                       —                72–96     8–11
 Water inlet and outlet flange mounting
                                                         27–32                —      37–43
 Capscrews
 Water inlet screw                                         32                 —        43

 Water outlet connection                                 15–20                —      20–27

 Water outlet screw                                        20                 —        27
END OF WORK PACKAGE